Work to repair and replace several roofs of one of Grimsby’s most prominent buildings, Grimsby Town Hall, will start at the beginning of November.
Listed Building consent was granted in July for the works which will include replacement and repair work several roofs and restoration and conservation of cast iron rainwater goods.
Carpentry and masonry works will also be carried out to several building elevations.
The plans follow works earlier this year to remove asbestos from the building’s basement, alongside other previous external repairs.
“It’s important that we do what we can to preserve the fabric of our Town Hall, though we know it’s not the original one for the town,” said Cllr Bob Callison, Cabinet member for Heritage. “It’s really interesting to read the history of democracy in our town, and it’s important that we preserve our civic buildings for the future.”
Did you know, there were four other “Town Halls” in Grimsby? Let’s take a look at the history!
History of Grimsby’s Town Halls
Source: Heritage Statement in Planning application DM/0369/26/LBC
Town Hall 1 and 2
Grimsby was known to have a Town Hall by 1286 which was situated on the eastern side of the old market place. In 1395, it was demolished and rebuilt on the same site with a traditional timber framed building with a lath and plaster and brickwork finish.
Town Hall 3
A third Town Hall followed but it is unknown when the previous one was demolished or the third one was built. This included a jail to the southern side, and stood where Grimsby Town Railway Station is now.
The building was a brick and timber structure and had shops in the basement with a room known as the Town Hall above.
Fast forward to April 1780, and minutes from the Corporation minute book suggested that the building was in such a condition that no meetings could be held there without putting people at danger.
New plans which were produced and it was agreed that the Town Clerk procure £200 to complete the new buildings. Alderman William Empson and John Skelton were ordered to organise the demolition of the existing town hall and jail house the very next day.
It took only eight days to produce the building plans, organise the finance and seven days to complete the demolition works of the existing town hall!
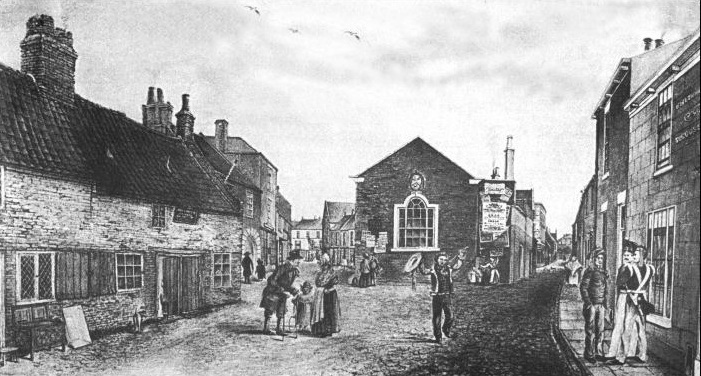
Town Hall 4, the “Old Town Hall”
Town Hall number four, ‘Old Town Hall’ was completed within a year.
The plain one-room building had a shutter that could form two private council chambers for the corporate body to transact public business. A row of benches was fixed to the wall, and a seat with arms for the Mayor sat under the window.
There was only one door into the hall which opened from High Street and another door led into the jail yard.
The jail house consisted of two rooms for male prisoners, with a jailors house and an open yard enclosed by high walls. The lower room was for criminal offenders and the upper chamber was for debtors and there was also a chamber for female prisoners, the windows of which looked into the Granby Inn Backyard.
The old town hall and jail house was in service for 55 years with the last recorded meeting of the Justices taking place on the 3rd of August 1863, just three days prior to the new town Hall being opened for such a meeting.
The room in the old hall formerly used as a meeting place was now to be used as a School for the Boys in the Grammar School, until the new School was built and the buildings were pulled down five years later in 1868.
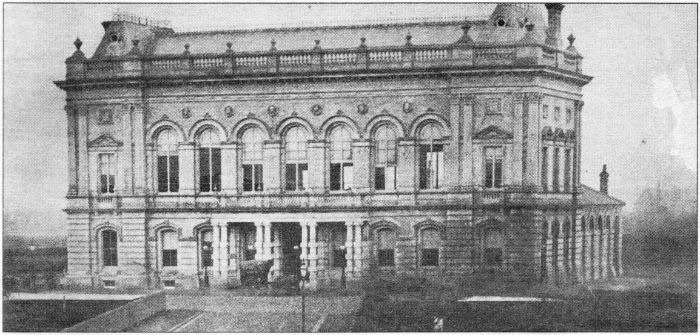
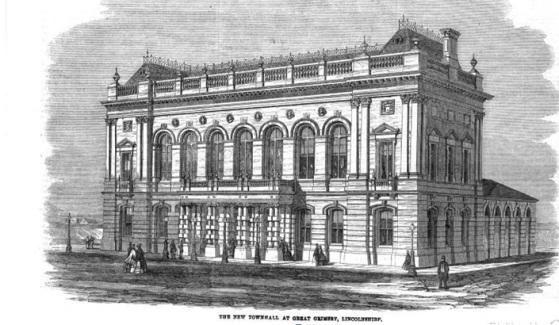
Town Hall 5: The Current/New Town Hall
The role of the town hall and the particular site on which it was located plays a particular role in the historic setting of the town. Let’s take a look at what was happening at the same time.
As Grimsby became more prosperous in the middle of the nineteenth century it needed a building which would reflect this. The building was also required to house the Courtroom with cells close by, a council chamber, and offices for the police and leading council officials. The building also needed to double up as one that could be used for civic dinners and grand balls would showcase and cement the social connections of influential members of Grimsby whether that be industrialists, freemen, aldermen or any other wealthy Grimbarians. The middle classes of this period in history wanted to stamp their values and authority into the fabric of the town.
Three years before the New Town Hall opened its doors for the first time the old corporation had passed a resolution welcoming the proposal to build a new railway from Sheffield to Grimsby, partly because of the interest of Lord Yarborough in the borough.
The Manchester, Sheffield and Lincolnshire Railway company, of which he was Chairman, decided to make its eastern terminal at Grimsby. The line was completed in 1848 and four years later the Royal Dock, another undertaking of the same company, was opened.
The population grew rapidly, from 3,700 in 1841 to 8,860 in 1851 and in the second half of the nineteenth century the extra-ordinary growth of the fishing industry overshadowed everything else.
The growth of the town was so rapid, that in the 1860’s the population almost doubled, and by 1891, when it had grown to 32,407, there were twenty times as many people as at the beginning of the century!
So, back to the building itself.
In 1856 negotiations were opened to establish a budget for the design and construction of a new Town Hall and in September 1860, six acres of land formerly used as a cricket pitch was bought from Lord Heneage.
Nine architects submitted design proposals for the new building in 1861. Three submissions were taken forward in a “shortlist”: plans prepared by James Fowler of Louth, Mr Horn of London and Messrs Bellamy and Hardy of Lincoln. Of these, two architects, Messrs Bellamy and Hardy of Lincoln and James Fowler of Louth were requested to work together, but this didn’t happen. Instead, a Mr John Giles from London worked with Bellamy and Hardy and James Fowler acted as superintendent Architect for the building.
At the end of August 1861, the Town Hall committee gathered and agreed that the addition of the portico on the front elevation of the building was a “worthy addition” and confirmed that the buildings were to be completed by the 30 November 1862, at a total cost of £7,000 which included fixtures and fittings.
The winning tender for the build was submitted by Mr John Brown, a local builder, who came in at the lowest figure of £6,494 and work begun once the contract was signed in September.
The foundation stone of the (current) Town Hall was laid by the Mayor H.M. Leppington, Esq. at some point between the end of September 1861 and February 1862 with little ceremony. This original foundation stone has since disappeared possibly as a result of later works to the building.
Above an open balustrade on the front of the building, there are six circular panels containing busts of the Queen and Price Consort, Archbishop Whitgift (born at Grimsby) King Edward 3rd., who granted the land to the Freemen, the Earl of Yarborough (High Steward of the Borough), Gervasse Lolles, Mayor of Grimsby, 1640, the Historian.
15 October 1863 was a red letter day in Grimsby with a banquet for 70 people given by the Mayor, Henry Bennett, Esq. in the Assembly Room, said to be the largest and most superior room of the kind in the country.
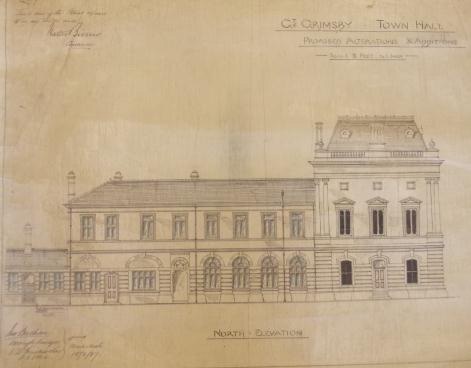
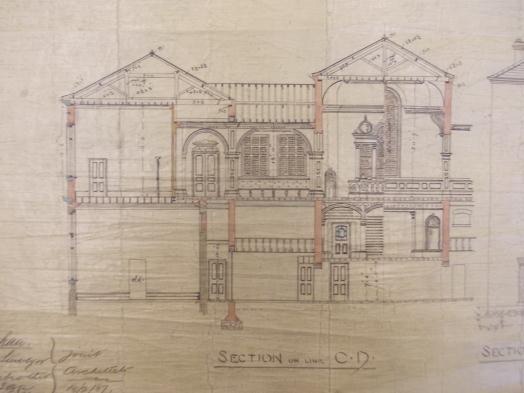
1887: As Grimsby continued to grow, the proposal for the Town Hall to be enlarged was lobbied and it was agreed to extend the town hall. A large staircase was built to connect the ground floor to a new council chamber constructed over the existing courtroom and a new banqueting hall built over the existing council chamber.
The tender for the work was won by Mr Binns and Son from Bradford (which was a lower cost than any Grimsby builder). It was agreed by Mr Binns however that only local tradesmen would be used to keep the work within the town with the exception of a foreman travelling down from Bradford.
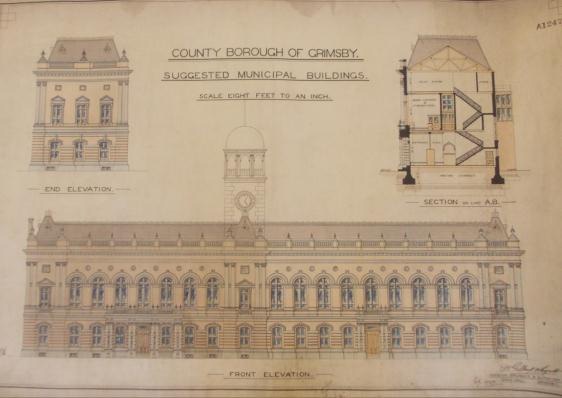
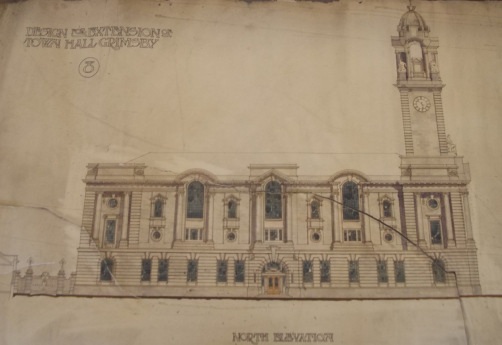
1907-1910: A further extension of the Town Hall was proposed by Sir George Doughty which would have led to an increase in floor area and a significant amount of further changes to the town hall, but this was dropped due to the estimated cost being in the region of £30,000. What is interesting to note however was that designs were undertaken at the same time for a new municipal building which may have been a significant factor in the town hall extension being shelved. The new municipal building was not built for another 34 years.
Over the years, there were several other small extensions and alterations:
1891: Installation of electric lighting
1910: installation of marquetry flooring in the Assembly Room and terrazzo flooring on the ground floor (removed at some point between 1956 and 1970)
1943-1946 – replacement of bomb damaged stained glass windows
The Town Hall is still used today as a base for the Mayor of the borough, and is still used for Council meetings, where members of the public can still attend and see, and hear, their elected representatives discussing important issues.


Share this article